POZNAŃ TECHNOLOGY AND INDUSTRY PARK – STAGE II.
A completed EL-INWEST project in the special facilities and laboratories category, located in Warszawa.
- Main contractor
- WARBUD
ROLE OF EL-INWEST.
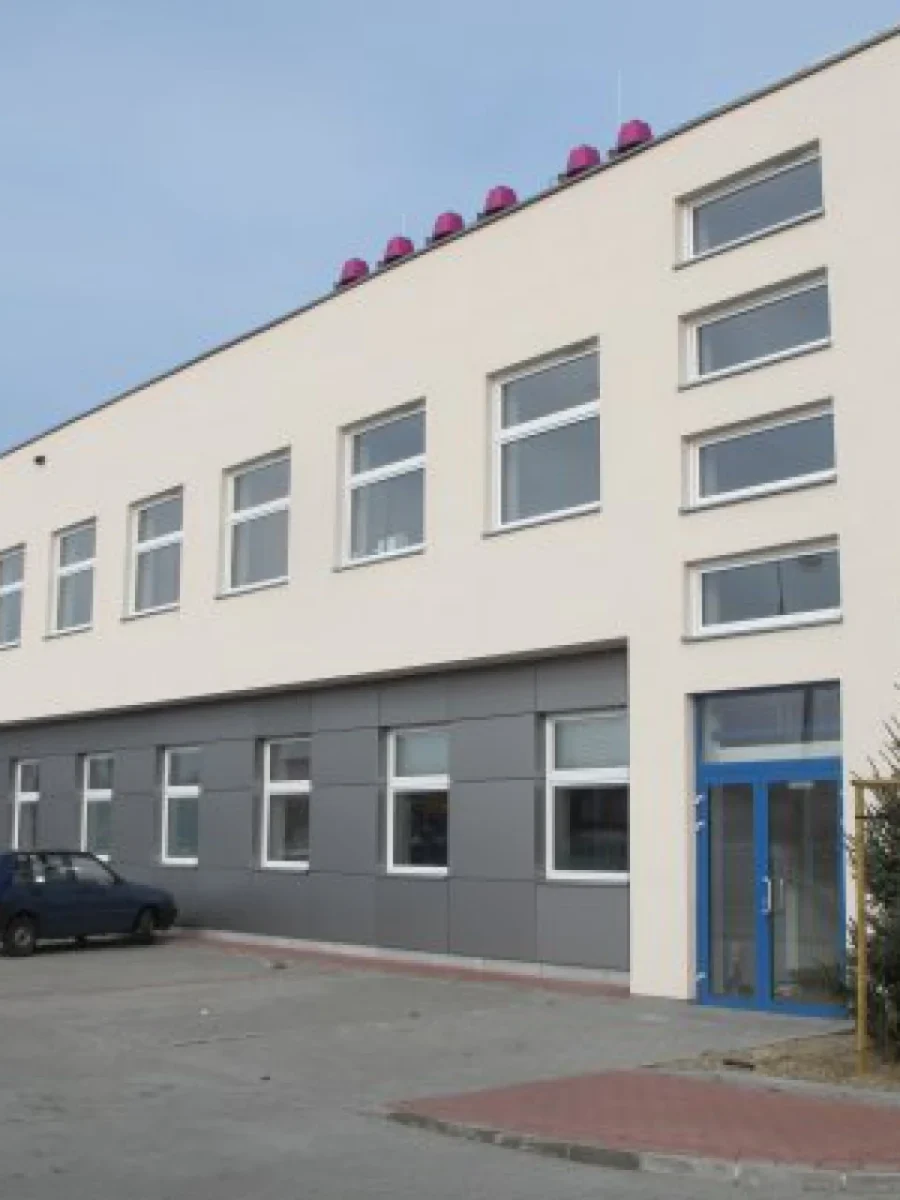
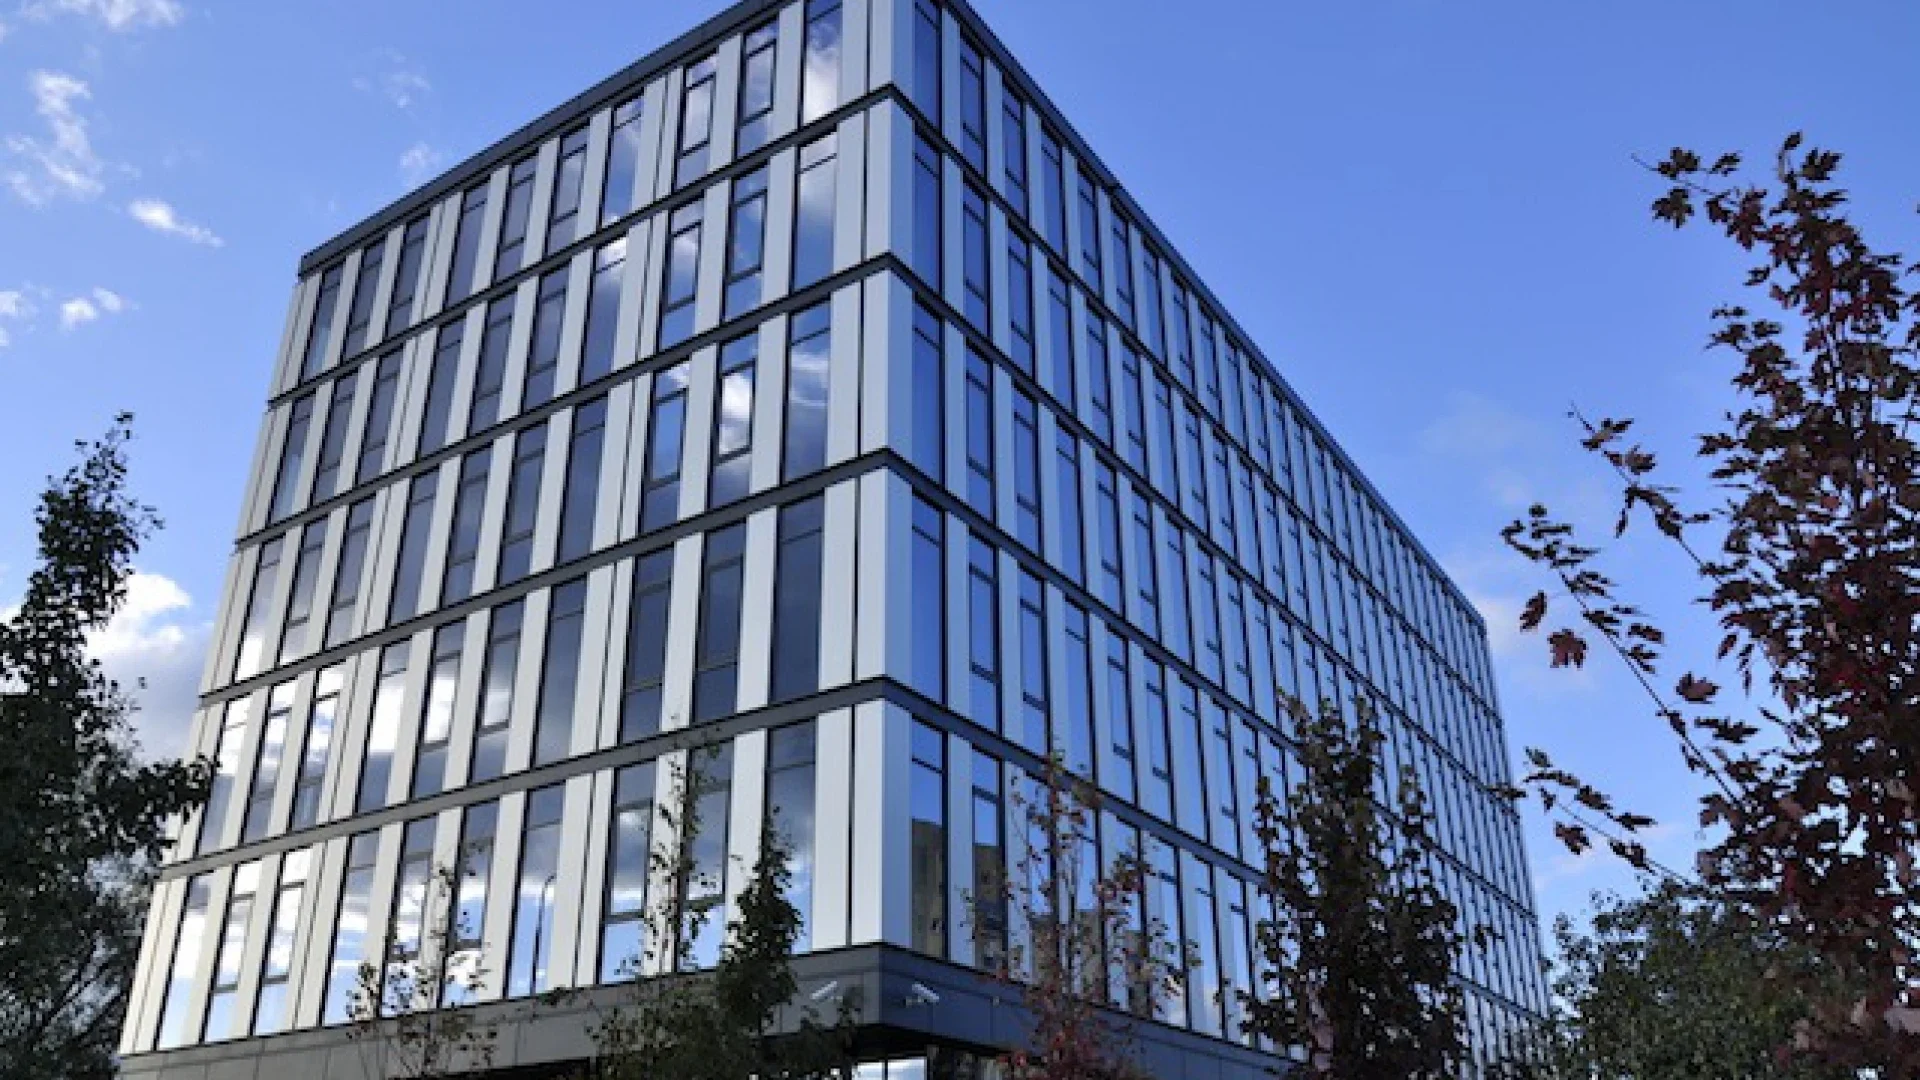
The building was designed by the Poznan office "Aspa & Zapa." Building B is a continuation of a project consisting of three segments A, B, and C based on a common plate under which a car park was designed for passenger cars. Warbud will fulfill this task in the formula of general contracting. The works include construction and installation works together with obtaining the occupancy permit as well as provision of maintenance services and facility manager Warbud completed the first stage of this investment as well as office building A put into use in 2011. The building will have six above-ground storeys and one underground storey. Its height will not exceed 25 m. At level -1 there is a car park with 25 parking places and utility and technical rooms, and on the top floor, in its western part, a recreation terrace is planned for all users of the building. ws is financed by the European Union from the European Regional Development Fund and the state budget as part of the Wielkopolska Regional Operational Program for the years 2007 – 2013. The area of the plot, on which the office building will be 13.5 thousand. sqm. The usable area of the building is 5.6 thousand. sqm. The total area, in turn, is 7.3 thousand. sqm. The office building is to be built within 13 months of signing the contract (means until August 2014).
Source: http://www.propertynews.pl/biura/warbud-zrealizuje-kolejny-biurowiec-w-poznaniem,18172.html
Time of implementation: XI / 2013 – VI / 2014
Total area – 7,500 m²
Scope of work
- Electrical installations